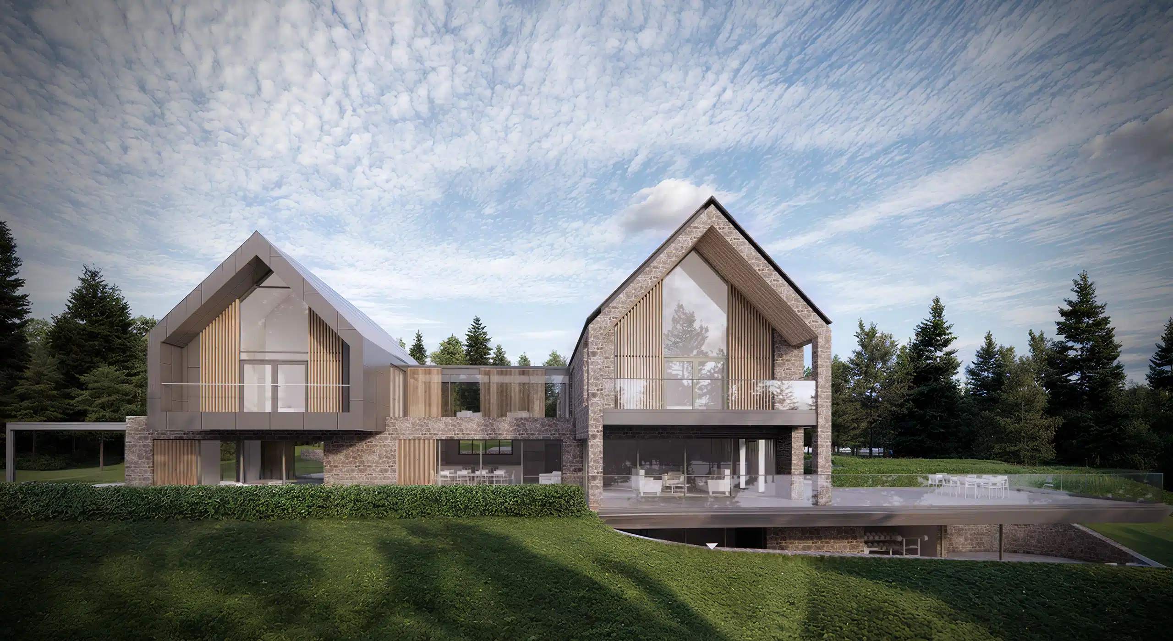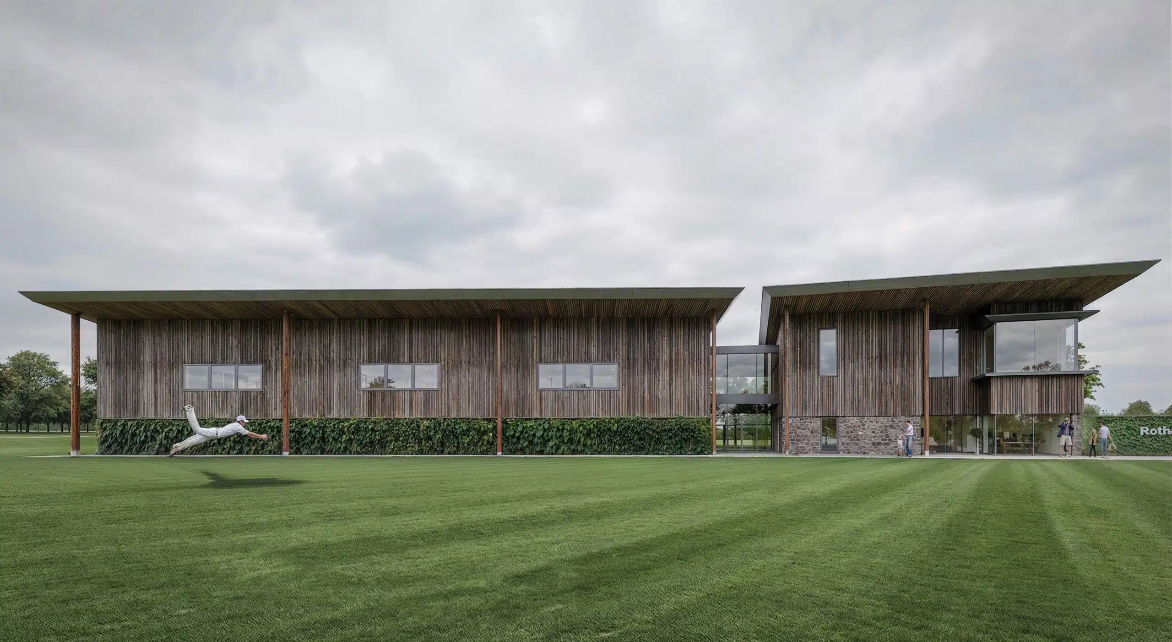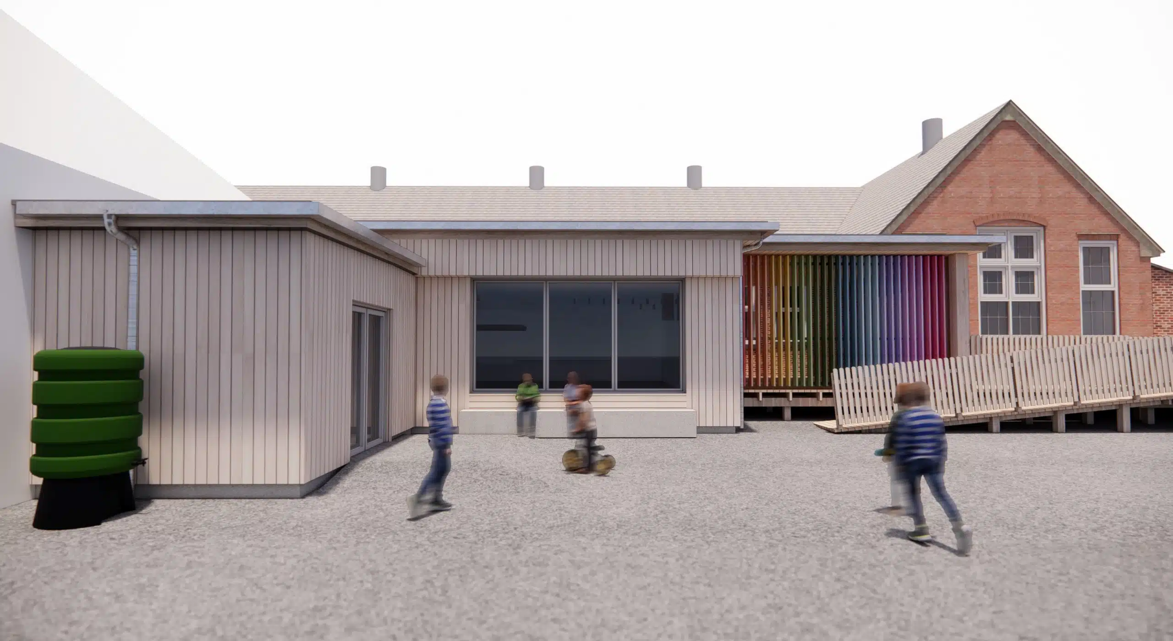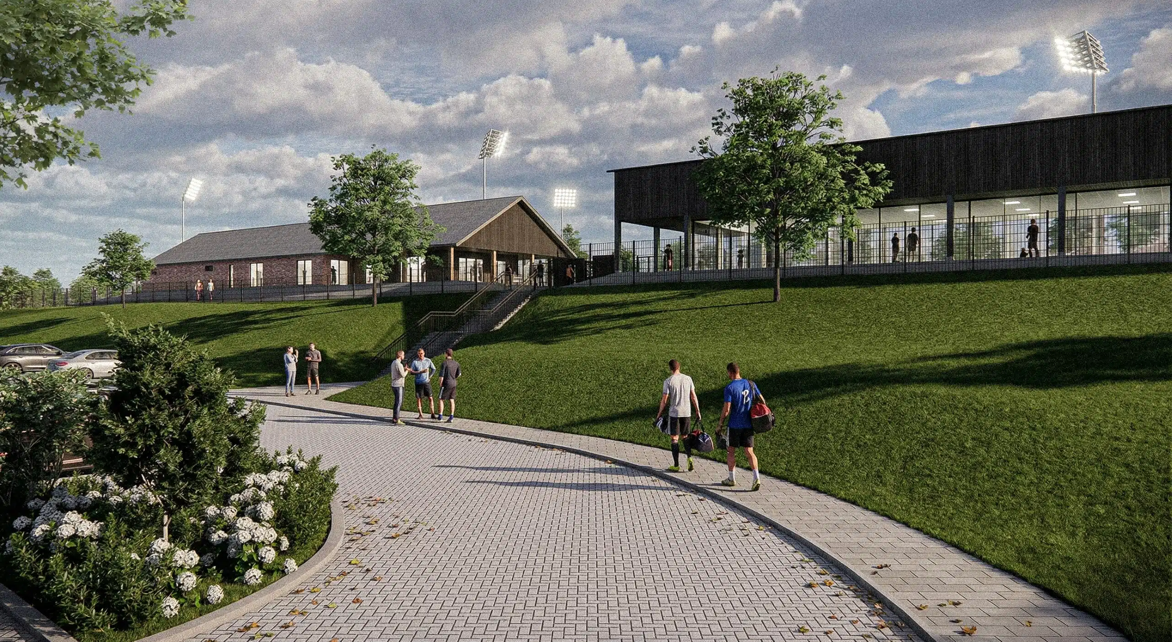

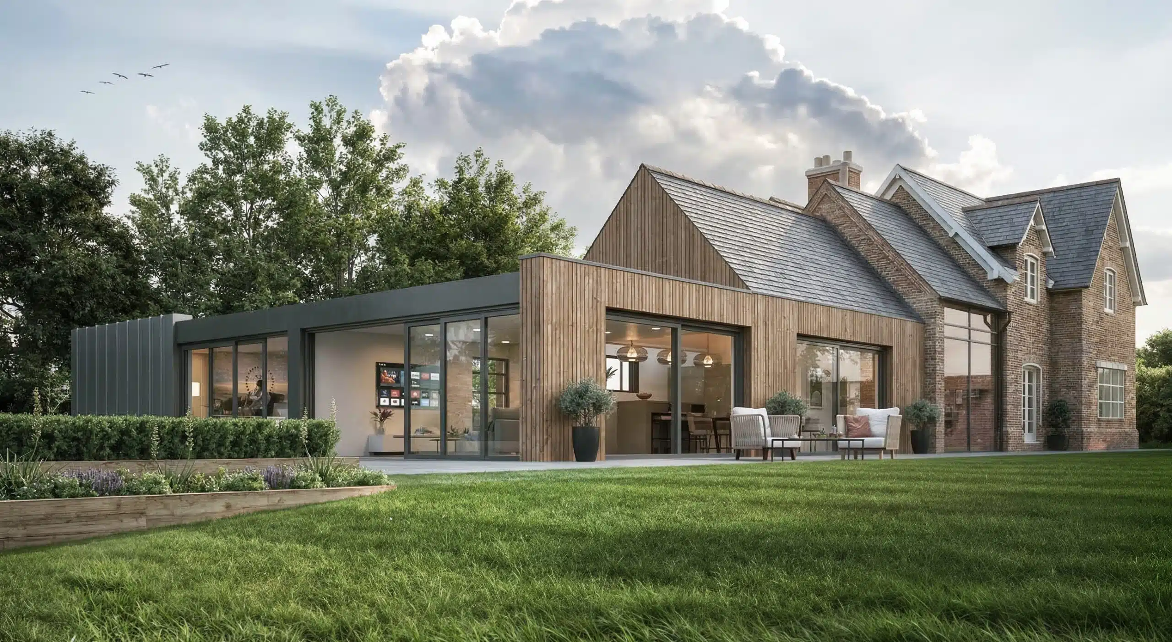
A stunning contemporary extension design to an 18th century home with outbuildings in Leicestershire has been approved for planning.
The single storey extension is sympathetic to its surroundings and neighbours, whilst also fully appreciating the heritage of the property.
HSSP Architects’ design concept was to remove outbuildings to utilise the space surrounding the home and to create a new glazed link with open plan kitchen and dining that reveal panoramic views of the landscaped garden.
It’s a well screened site that continues to reflect the historical nature of the existing family home whilst fusing this with a contemporary new space.
By HSSP Architects